

39w831 Hoeweed Lane St. Charles, IL 60175
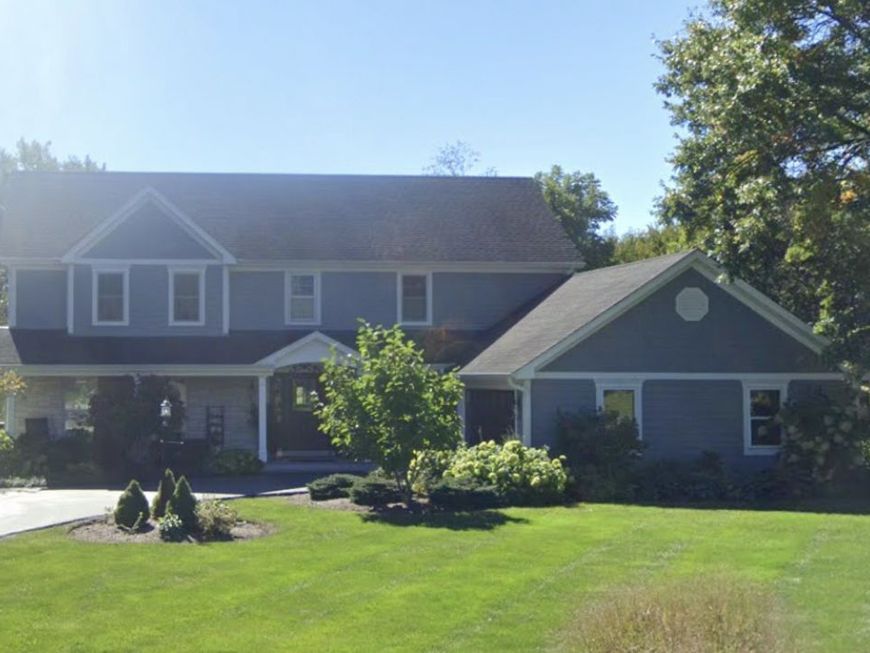
Nestled at the end of a private, tree-lined cul-de-sac in the Splitrail Farm subdivision within the highly acclaimed St. Charles School District, this beautifully updated home offers the perfect blend of luxury, comfort, and convenience just minutes from downtown St. Charles, the Fox River, and Randall Road shopping and dining. A welcoming front porch with stone accents and a tongue-and-groove ceiling leads to a thoughtfully designed interior featuring hardwood floors throughout, an elegant formal dining room with custom built-ins, and an exceptional chef's kitchen. Designed for both everyday living and entertaining, the kitchen showcases white Shaker cabinetry, quartz countertops, a butcher block island, breakfast bar, planning desk, window seat, and premium Wolf and Bosch stainless steel appliances. The inviting family room is anchored by a floor-to-ceiling brick fireplace and opens through French doors to a spectacular four-season sunroom with vaulted ceilings, skylights, and panoramic views of the professionally landscaped backyard. A spacious laundry and mudroom with built-ins adds everyday convenience. Upstairs, the luxurious primary suite features a fireplace, dual custom walk-in closets, and a beautifully renovated spa bath with dual vanities, soaking tub, and oversized walk-in shower. Three additional bedrooms offer generous space and share an updated hall bath. The finished basement expands the living space with a large recreation room, exercise room, private office or flex room, full bath, and abundant storage. Step outside to your own backyard retreat featuring expansive brick paver patios, mature trees, perennial gardens, a fire pit, and a serene wooded backdrop that provides exceptional privacy year-round. Showings start Sunday, July 19. As-is sale. Conveys with home: refrigerator in basement and cabinet under laundry room counter.

Baird & Warner Juan Orta 847.770.7628 Email
Property Details
Amenities
Feature Descriptions
Schools
Disclaimer: The accuracy of all information regardless of source, including but not limited to square footage and lot size, is deemed reliable but not guaranteed nor warranted and should be personally verified through personal inspection by and/or with the appropriate professionals.
Location
See details and scored characteristics about this location.


Select a format below, new window will open and will prompt you to print.


AWARD WINNING SERVICES

GLOBAL REACH & HOME INSURANCE



WEBSITE AWARDS


Market Report
Sign up today to stay updated on what’s happening in your local real estate market.